
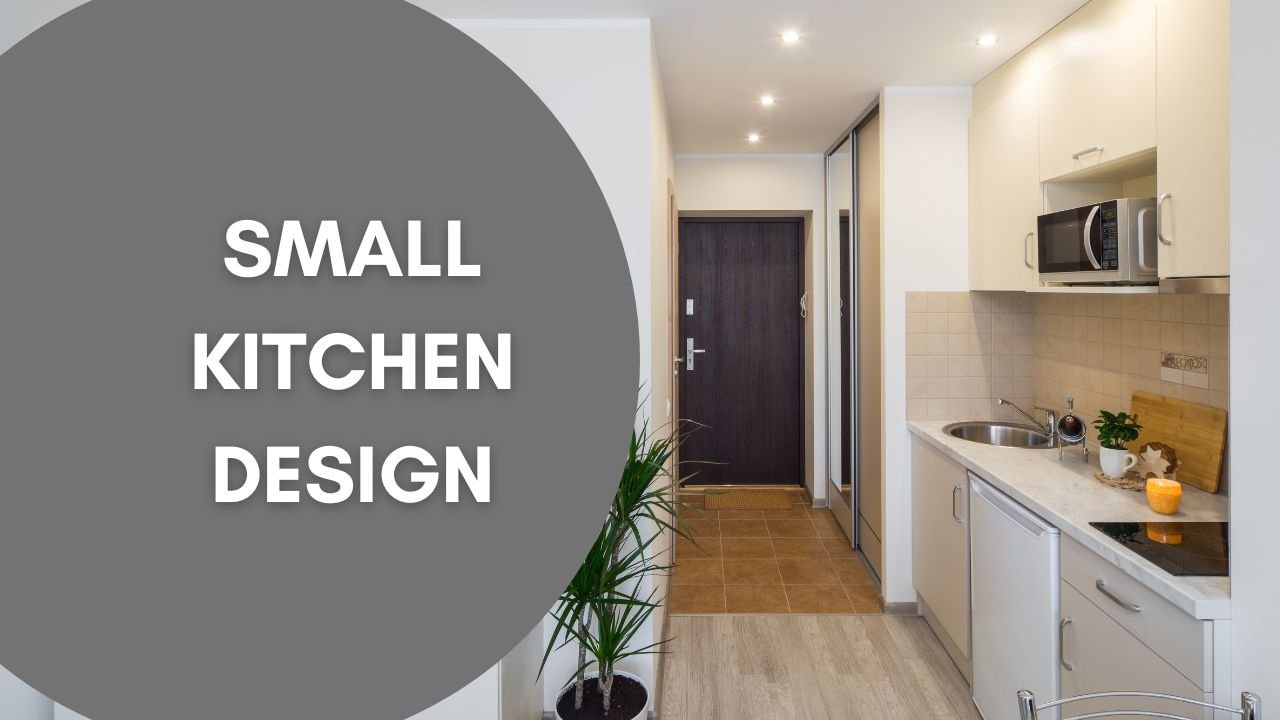
Designing a small kitchen can feel challenging, but limited space doesn’t mean limited style. With smart planning, clever storage, and the right layout, a small kitchen can be functional, beautiful, and even feel larger than it is.
The key to successful small kitchen design is efficiency, organization, and visual openness. Below is a practical guide to help you design a small kitchen that works perfectly for your space.
Start with the Right Layout
Layout is the foundation of any kitchen design. In small kitchens, every inch matters.
Common Small Kitchen Layouts
- Galley Kitchen
Two parallel counters with a walkway between.
✔ Great for narrow spaces
✔ Efficient workflow - L-Shaped Kitchen
Counters along two connecting walls.
✔ Opens up floor space
✔ Allows small dining area - Single-Wall Kitchen
Everything placed along one wall.
✔ Ideal for studio apartments
✔ Saves maximum space - U-Shaped Kitchen (Compact Version)
Three walls of cabinets.
✔ Maximum storage
✔ Best for tight but enclosed kitchens
Choose Light Colors to Open the Space
Color affects how large a room feels.
Best colors for small kitchens:
- White
- Cream
- Light gray
- Soft beige
- Pale blue
Light colors reflect natural light and make the space feel airy.
If you want contrast, use darker colors only on lower cabinets.
Use Vertical Space
In small kitchens, vertical storage is essential.
Ideas:
- Tall cabinets up to the ceiling
- Open shelves above cabinets
- Hanging pot racks
- Magnetic knife strips
- Wall-mounted spice racks
Using wall space frees up countertops and cabinets.
Maximize Storage with Smart Solutions
Storage is often the biggest challenge in small kitchens.
Smart Storage Ideas:
- Pull-out drawers instead of deep shelves
- Lazy Susans in corner cabinets
- Drawer dividers
- Stackable shelves
- Under-sink organizers
- Hooks inside cabinet doors
Organized storage prevents clutter from building up.
Choose Multi-Functional Furniture
In small kitchens, furniture should serve more than one purpose.
Examples:
- Foldable dining tables
- Rolling kitchen carts
- Drop-leaf tables
- Island with built-in storage
- Bench seating with storage underneath
Multi-use pieces save space and increase functionality.
Keep Countertops Clear
Too many items on the counter make a small kitchen feel cramped.
Only keep essentials like:
- Coffee maker
- Knife block (or wall-mounted)
- Small plant
Store the rest inside cabinets.
Minimal countertops make the kitchen look bigger instantly.
Use Proper Lighting
Good lighting transforms small kitchens.
Layered lighting works best:
- Ceiling light (main source)
- Under-cabinet lighting
- Pendant lighting over dining area
Bright spaces feel larger and cleaner.
Choose Compact Appliances
Large appliances overwhelm small kitchens.
Look for:
- Slim refrigerators
- 18-inch dishwashers
- Microwave drawer
- Combination oven/microwave
- Two-burner cooktops (if suitable)
Compact appliances free up storage and workspace.
Use Glass and Reflective Surfaces
Reflective surfaces create the illusion of space.
Consider:
- Glass cabinet doors
- Glossy cabinet finishes
- Mirrored backsplash
- Stainless steel appliances
Reflection adds brightness and depth.
Small Kitchen Design Ideas Table
| Feature | Best Choice | Why It Works |
|---|---|---|
| Cabinet Color | White or light gray | Reflects light |
| Layout | Galley or L-shape | Efficient use of space |
| Storage | Vertical shelving | Uses unused wall space |
| Appliances | Compact models | Prevents crowding |
| Lighting | Under-cabinet LEDs | Adds brightness |
| Furniture | Foldable table | Multi-functional |
| Backsplash | Glossy tile | Reflects light |
Small Kitchen Design Styles That Work Well
Certain styles naturally suit small spaces.
1. Minimalist
- Clean lines
- Neutral colors
- Clutter-free surfaces
2. Scandinavian
- Light wood
- White tones
- Functional design
3. Modern
- Flat-panel cabinets
- Integrated appliances
- Simple finishes
These styles focus on simplicity and openness.
Common Mistakes to Avoid
Avoid these common design errors:
- Dark cabinets in tiny kitchens
- Oversized islands
- Too many decorative items
- Heavy curtains blocking light
- Deep, hard-to-reach cabinets
Small kitchens require simplicity and efficiency.
Budget-Friendly Small Kitchen Upgrades
If you can’t remodel completely, try:
- Painting cabinets
- Changing hardware
- Adding peel-and-stick backsplash
- Installing under-cabinet lights
- Replacing bulky light fixtures
Small upgrades can dramatically improve the look.
A small kitchen can be just as functional and beautiful as a large one. The secret is smart design choices:
- Use light colors
- Maximize vertical storage
- Keep surfaces clutter-free
- Choose compact appliances
- Use efficient layouts
With thoughtful planning, your small kitchen can feel spacious, organized, and stylish.